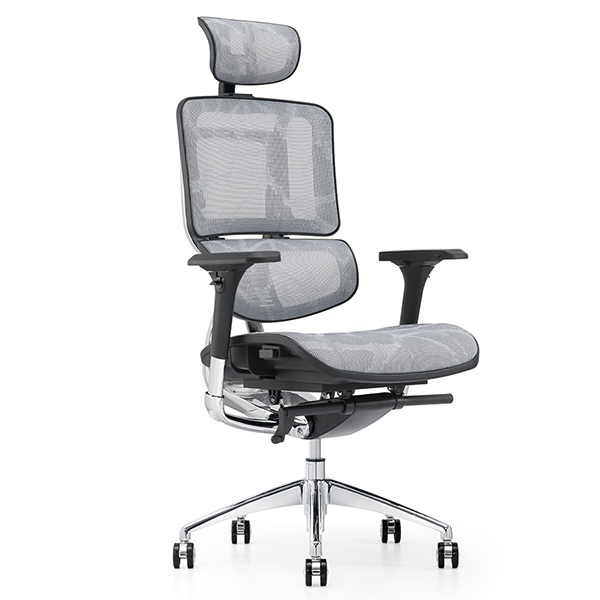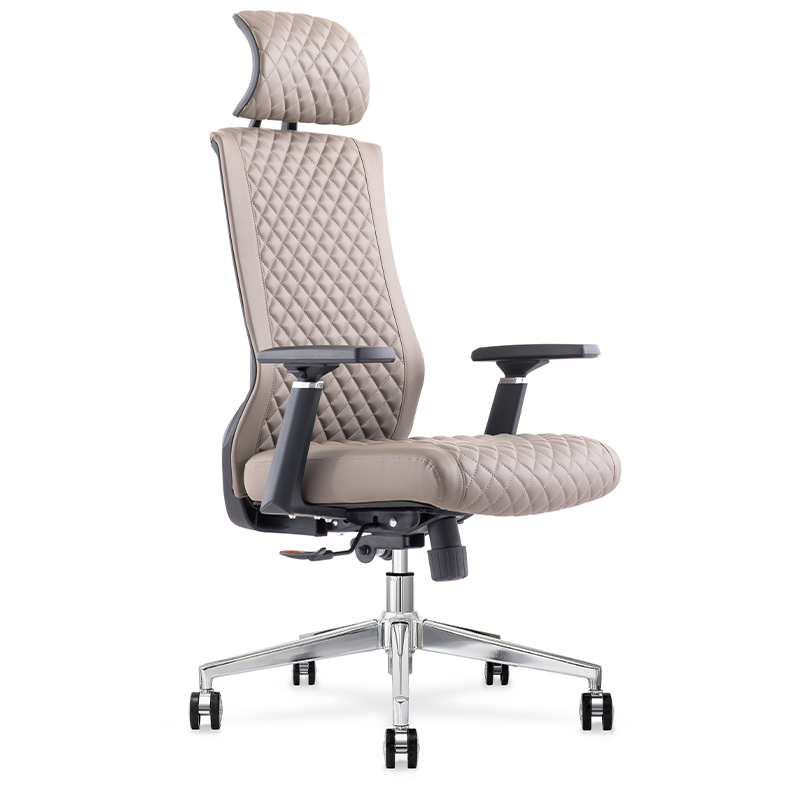
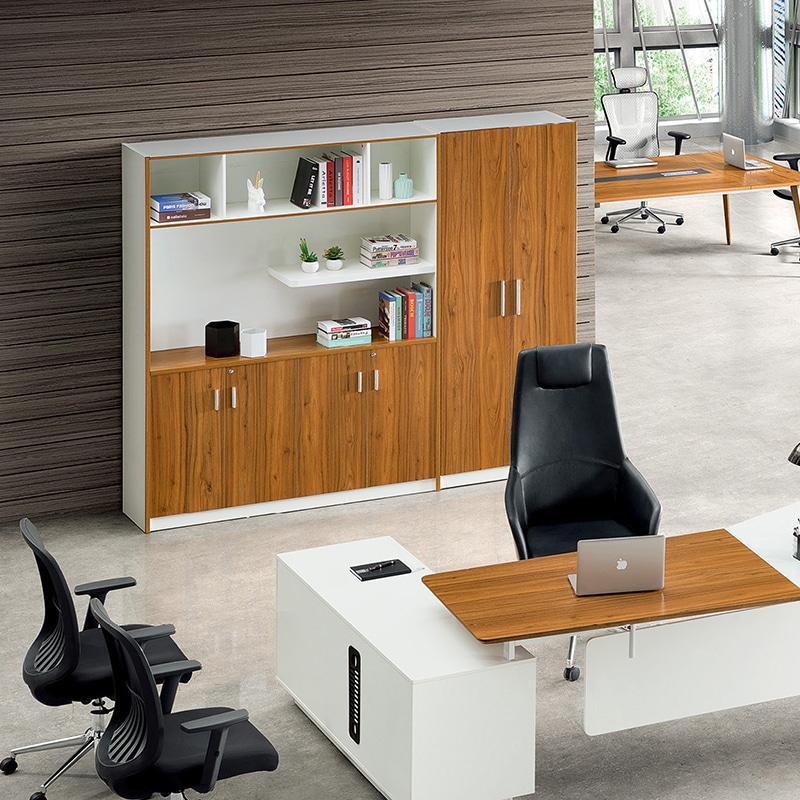
Setting up office workstations involves more than placing desks in an available room. The arrangement affects how employees move, communicate, store materials, and use the office throughout the day. A workstation plan should therefore begin with the workplace itself, including the floor plan, team structure, furniture requirements, and expected changes.
When we plan office furniture solutions, we look at the relationship between workstations, office chairs, storage, shared areas, and circulation space. This whole-office view helps buyers create a workplace that is practical to use and easier to adjust as the team develops.
Start with the Office Floor Plan
Before selecting the number of workstations, review the available floor area and the fixed elements in the room. Note the position of doors, windows, columns, entrances, and other features that cannot be moved.
The plan should also identify the main routes through the office. Employees need to reach their workstations, shared storage, printing areas, meeting spaces, and other workplace facilities without moving around unnecessary obstacles. Starting with the floor plan helps buyers understand what the room can realistically support.
Define the Main Work Zones
Individual Work Areas
Individual work areas provide employees with a regular place to complete daily tasks. These areas should include suitable workstation space, a compatible chair, and access to the storage required by the role.
Team Work Areas
Teams that communicate frequently may benefit from being arranged in the same general area. Keeping related workstations close together can support daily coordination while making the department easier to manage.
Shared Support Areas
Printing, filing, office supplies, and other shared resources should have clear locations. Centralizing these functions can keep materials from spreading across individual workstations, but the shared areas should not block the main movement routes.
Select a Layout That Matches the Team
The workstation layout should reflect the way the team works. Rows can suit a regular office arrangement, while clustered workstations may help organize project teams or departments. Bench style workstations can support open offices where employees need to remain connected.
Some offices require a mixed layout. Workstations may be combined with executive desks, storage furniture, or separate meeting areas when different roles use the same workplace. The important point is to select the arrangement according to the team and the room rather than applying one layout everywhere.
Leave Enough Space for Movement
When checking a workstation plan, consider the space employees need to sit down, stand up, pull out a chair, open a drawer, and walk past another person. Storage cabinet doors and drawers should also be able to open without blocking a route.
A plan that fits the maximum number of desks may still be difficult to use if it leaves too little room for daily movement. Review the furniture in its working position, including chairs, storage, and equipment, instead of measuring only the empty floor area.
Plan Privacy and Communication Together
An open office can make communication easier, but not every task requires the same level of openness. Some employees need a clearer personal boundary for focused work, while other teams benefit from staying visually and physically connected.
Dividers or privacy panels may help create separation within an open workstation area. The appropriate arrangement depends on the team’s activities, the amount of communication required, and the wider office layout. Privacy should be planned together with access and cooperation rather than treated as a separate furniture decision.
Coordinate Workstations with Chairs and Storage
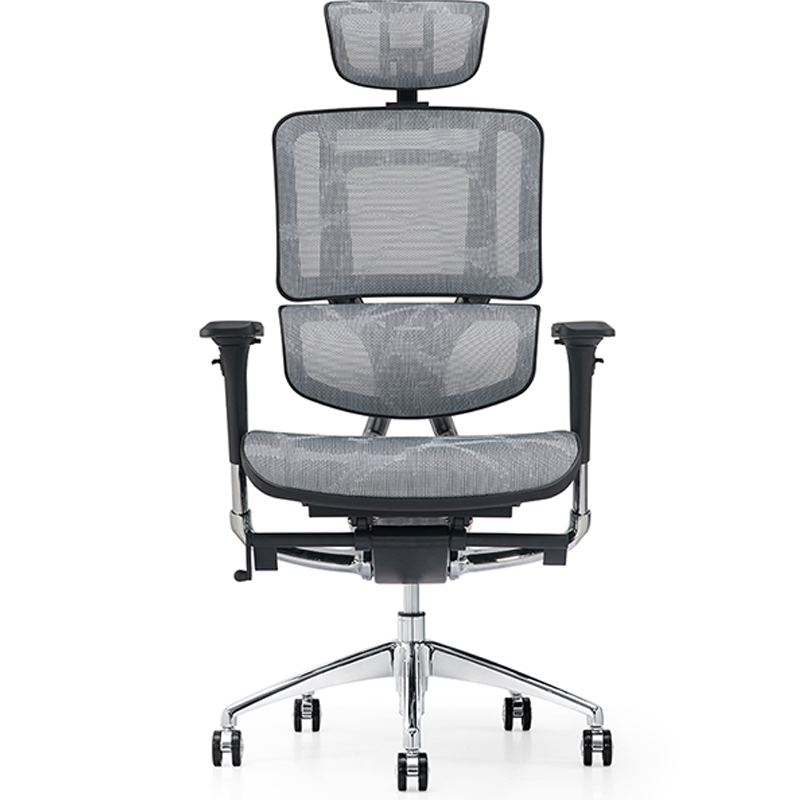
Workstations should be reviewed with the chairs and storage units that will be used in the same area. Check whether employees can pull out their chairs comfortably, whether there is enough legroom, and whether personal storage can be reached without obstructing another workstation.
Our Office Chairs and Storage Solutions can be considered alongside workstation desks when a project requires a coordinated office furniture arrangement.

Consider Equipment, Cables, and Shared Facilities
Office workstations may need to support computers, monitors, documents, and other daily equipment. Before finalizing the layout, consider where equipment will be placed and how power and data cables will be managed.
Shared facilities also need to be included in the plan. Printing areas, filing locations, meeting rooms, presentation areas, and common supplies may serve several departments. Their position should support daily work without creating congestion around the workstations.
Plan for Daily Use and Future Changes
Teams may grow, departments may change, and working methods may develop over time. A workstation layout that is easy to adjust can be more useful than one designed only for the current headcount.
For offices with several departments or locations, consistent dimensions, finishes, and furniture standards can make future changes easier to manage. Buyers should also consider how additional workstations, storage, or chairs could be added without creating an inconsistent layout.
Review the Complete Office Setup Before Purchasing
Before confirming an office workstation project, review the complete arrangement. Check the floor plan, workstation quantity, circulation space, chair compatibility, storage access, privacy needs, and shared facilities.
For a larger project, provide the furniture supplier with the floor plan, team size, department arrangement, preferred workstation configuration, storage requirements, chair requirements, and delivery conditions. This information gives the supplier a clearer basis for discussing suitable office furniture solutions.
Work with a Furniture Supplier on Larger Projects
A larger office setup usually involves more than one workstation product. It may require a combination of workstation desks, office chairs, storage solutions, and other furniture for different areas.
At Zhixing, we provide Custom Office Furniture and Workspace Solutions for commercial projects. We can discuss workstation quantities, furniture coordination, and custom requirements according to the project information provided. For a project discussion, contact us with the office plan and expected requirements.
A Simple Office Workstation Setup Checklist
- Accurate office floor plan
- Defined individual, team, and shared areas
- Suitable workstation layout
- Space for chairs and employee movement
- Privacy and communication requirements
- Storage and equipment needs
- Cable and shared facility planning
- Future expansion or reconfiguration
- Quantity and furniture consistency
- Delivery and project requirements
Conclusion
Setting up office workstations should begin with the way the office will be used. Review the floor plan, define the work zones, leave room for movement, and coordinate workstations with chairs, storage, equipment, and shared facilities.
For larger offices, a complete furniture plan can help keep different areas consistent while allowing each team to work effectively. Zhixing can discuss custom office furniture and workspace solutions based on your floor plan, team requirements, and project goals.