A training room has to support more than one kind of learning. It may be used for employee onboarding, product instruction, workshops, presentations, or group exercises, and each activity places different demands on the furniture. Training tables influence where people sit, how easily they move, and how quickly the room can be rearranged.
For that reason, selecting a training table is not simply a matter of choosing an attractive tabletop. Start with the training environment, then work through the room layout, table configuration, mobility, seating capacity, and purchasing requirements. This approach helps office buyers create a learning space that remains practical from one session to the next.
Understand How the Training Room Will Be Used
The first decision is to identify the activities the room must support. Employee training may require rows facing a presenter. Workshops may need smaller groups, while presentations and exercises may benefit from a more open arrangement.
These uses affect table configuration, space between rows, and movement during a session. Define the main training formats before comparing tables so the room is planned around real use rather than maximum seating alone.
Choose a Training Table Shape That Fits the Room
Rectangular Training Tables

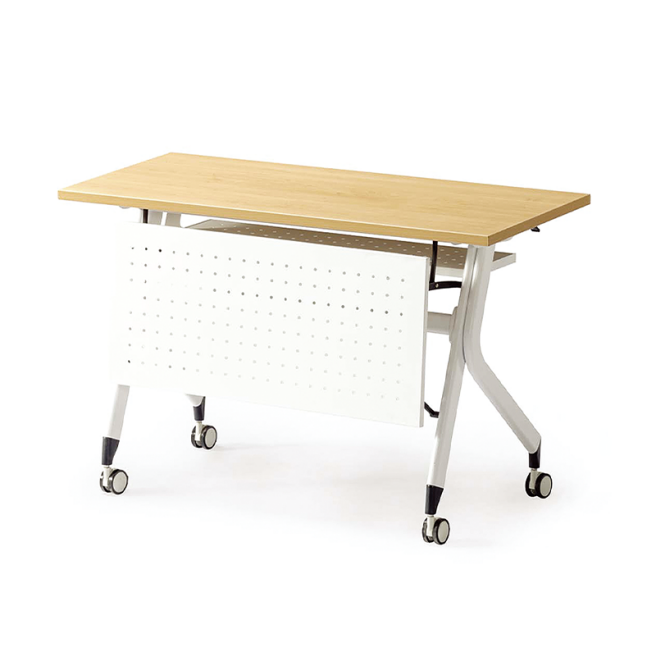
Rectangular training tables are a practical starting point for conventional classroom layouts. They can be placed in rows and aligned with a presentation area, which makes them useful when the room has a clear front and back. Multiple tables can also be arranged to create group work areas when the training format changes.
Other Configurations for Flexible Training Spaces
The right configuration depends on the room layout. Consider entrances, the presenter or screen, and movement between tables. In a flexible space, repositionable tables can support more layouts when there is also a practical place to store them.
Consider Table Size and Seating Capacity
Review table size together with room area and expected users. Each participant needs enough work surface, but more seats can reduce movement space. Measure the full arrangement, including chairs, access routes, doors, and presentation equipment.
Several smaller tables may provide more layout options than one large table, while a smaller room may need a compact arrangement with a clear route to every seat. The goal is a usable room, not the highest possible seat count.
Think About Mobility and Flexible Room Layouts
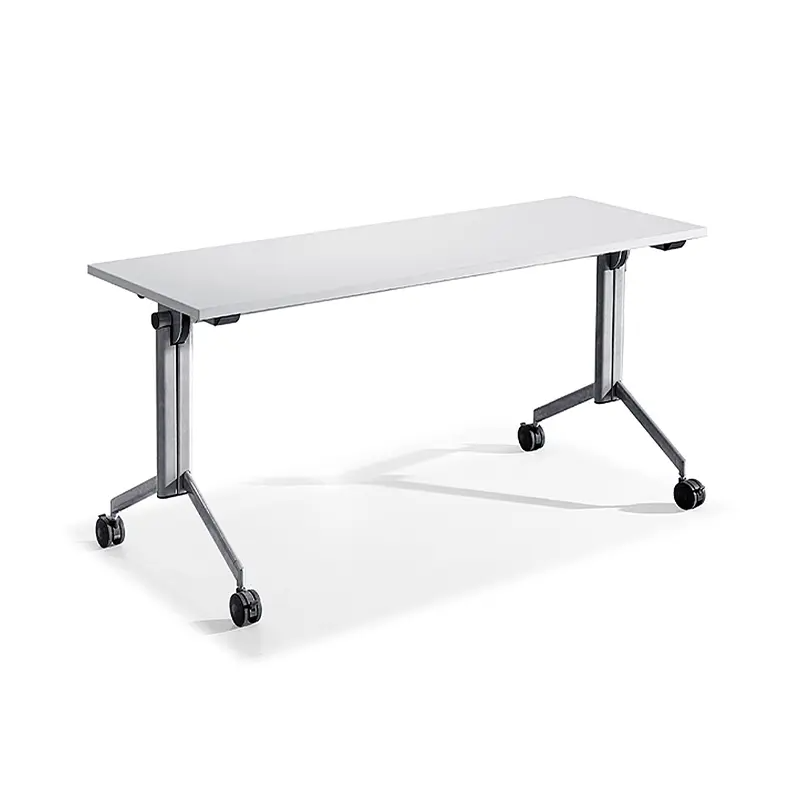
Training rooms often need to be reset between sessions. Mobility matters when the same room changes from rows to group work or an open activity area. Mobile or flip-top configurations can make these changes easier to manage.
When reviewing a mobile table, consider how it will be moved, parked, and reset without obstructing circulation. Casters, locks, the folded position, and table weight affect daily handling and should be confirmed from product information or a sample.
Match Training Tables with Chairs and Other Furniture
Plan training tables with the chairs used in the room. Check tabletop height, chair dimensions, leg clearance, and the space needed to pull a chair out. A table can appear suitable alone but feel crowded with the selected seating.
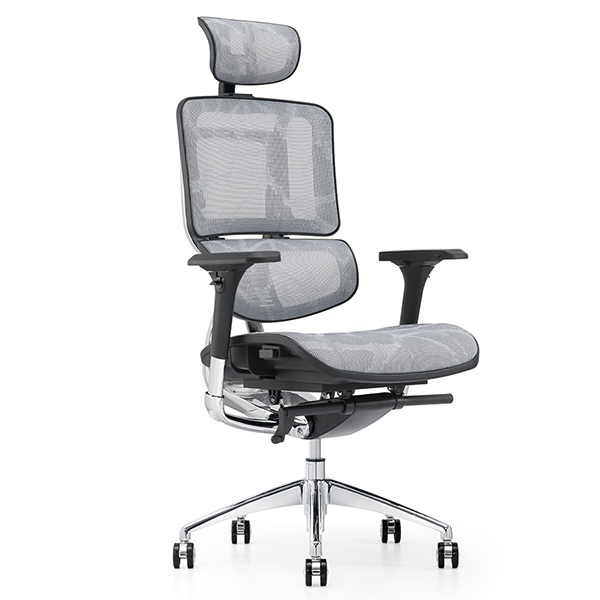
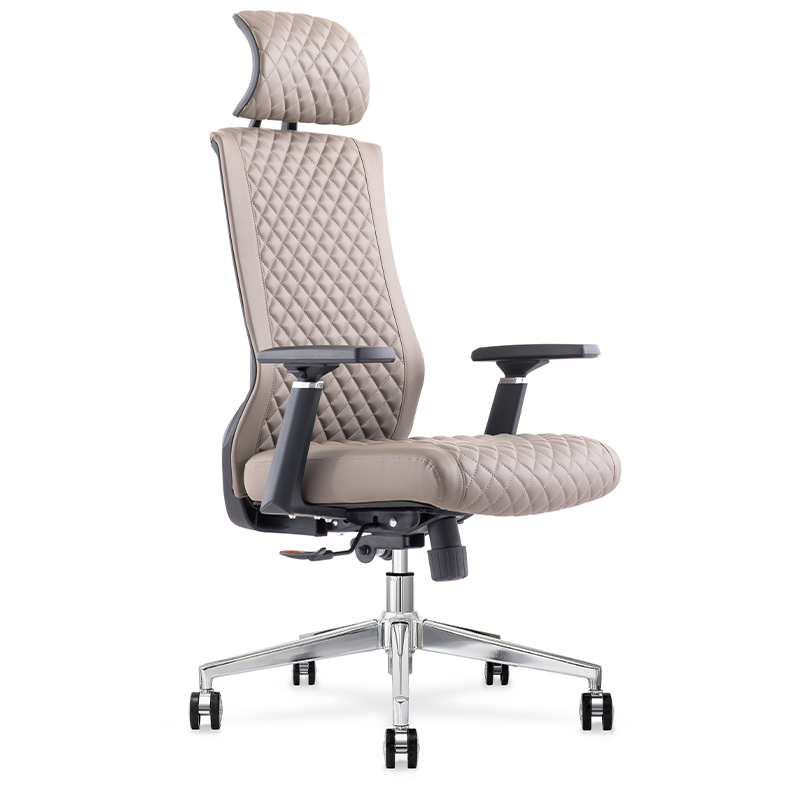
The rest of the room also matters. Storage may be needed for training materials, while a presentation area needs enough room for screens, boards, or demonstration equipment. Zhixing provides office chairs and student furniture as part of its broader furniture range, so buyers can review the table, seating, and room requirements as one project. Explore our Office Chairs when planning the seating side of the training environment.
Consider the Practical Requirements for Daily Training
A commercial training room needs furniture that is straightforward to use and maintain. Consider how easily staff can clean the surface, move tables, restore a layout, and prepare the room for the next session.
Review the tabletop finish, frame, edges, folding components, and casters against the expected frequency of use. The furniture should suit the environment without adding unnecessary complexity.
Plan Training Tables for Larger Office Projects
For larger offices, the purchase may involve several training rooms. Consistency becomes part of the selection process: coordinate dimensions, finishes, configurations, chair types, and room layouts while allowing each room to support its own format.
Share the room plans, expected capacity, preferred layouts, quantities, and project schedule with the furniture supplier at the quotation stage. This gives the supplier a clearer basis for discussing suitable configurations and any custom requirements. Zhixing supports custom office furniture and workspace solutions for commercial projects, including OEM and ODM cooperation where the project calls for a tailored approach. See our Custom Office Furniture and Workspace Solution page for more information.
A Simple Checklist for Selecting Training Tables
- Room size and available circulation space
- Training format and frequency of layout changes
- Seating capacity for each table and the whole room
- Table configuration and storage position
- Mobility, casters, and locking arrangements
- Compatibility with training chairs
- Storage and presentation requirements
- Quantity, consistency, and custom project requirements
Conclusion
The perfect training table fits the way the training room will be used. Start with the learning activities, then evaluate layout, configuration, seating capacity, mobility, chair compatibility, and maintenance. This keeps the decision connected to the whole environment.
For offices planning a new learning space or updating several training rooms, Zhixing can help review the furniture requirements and discuss suitable training furniture and custom office furniture solutions. Contact us with your room plans, expected users, and preferred layout to begin the project discussion.